
A medical clinic designed as a true space for well-being.
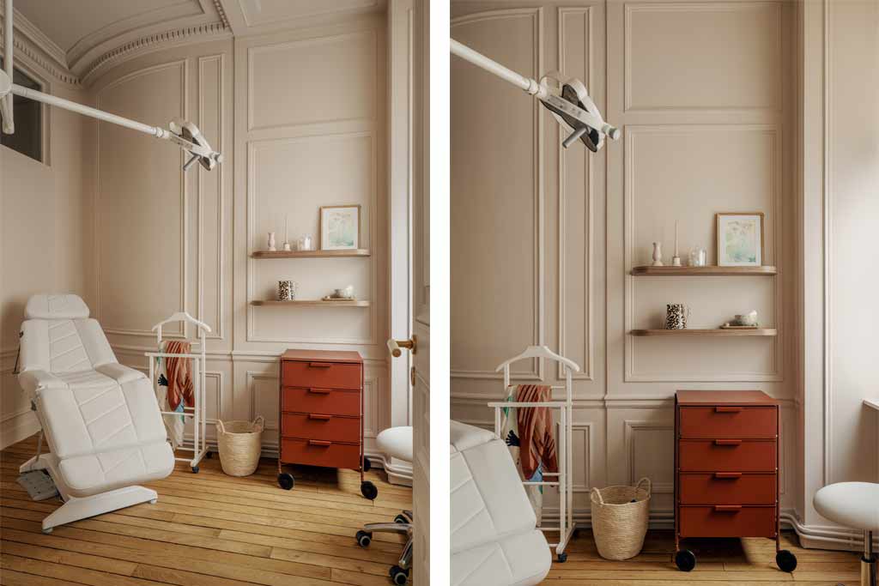
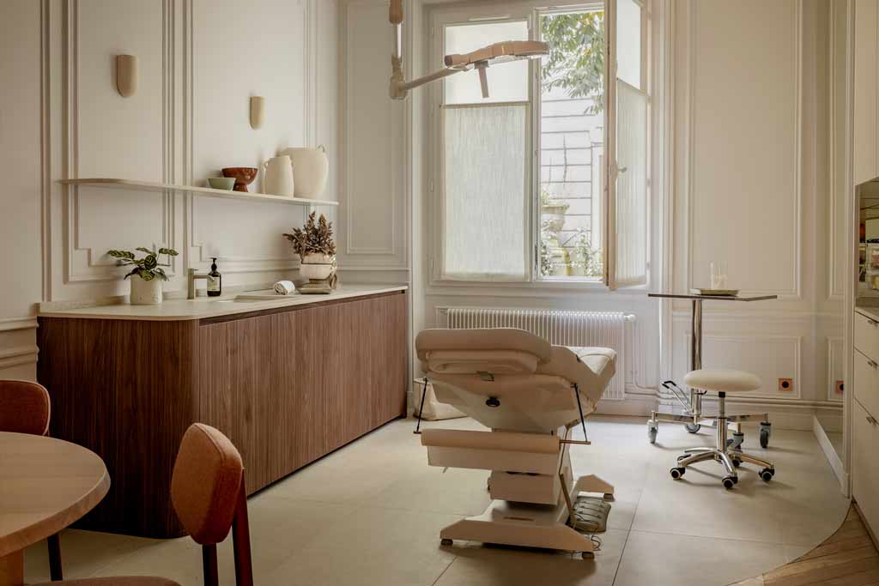
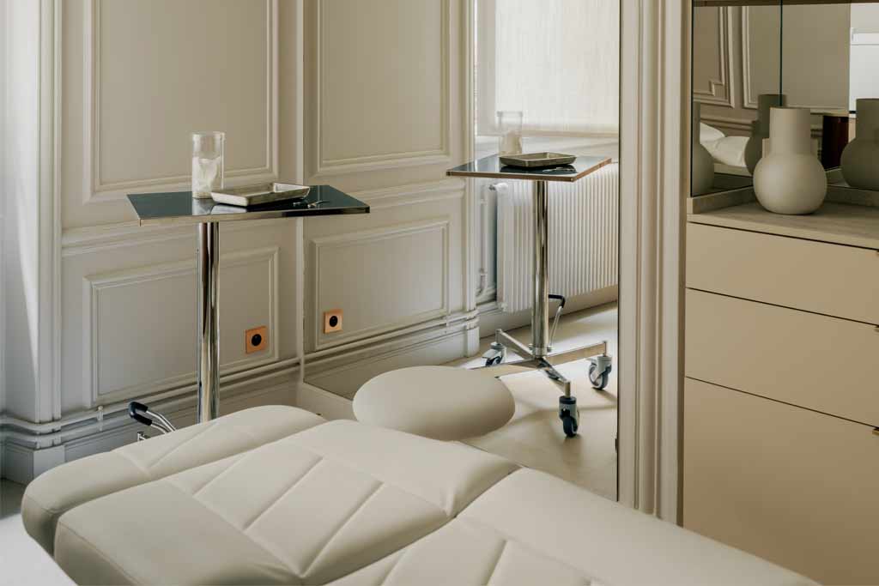
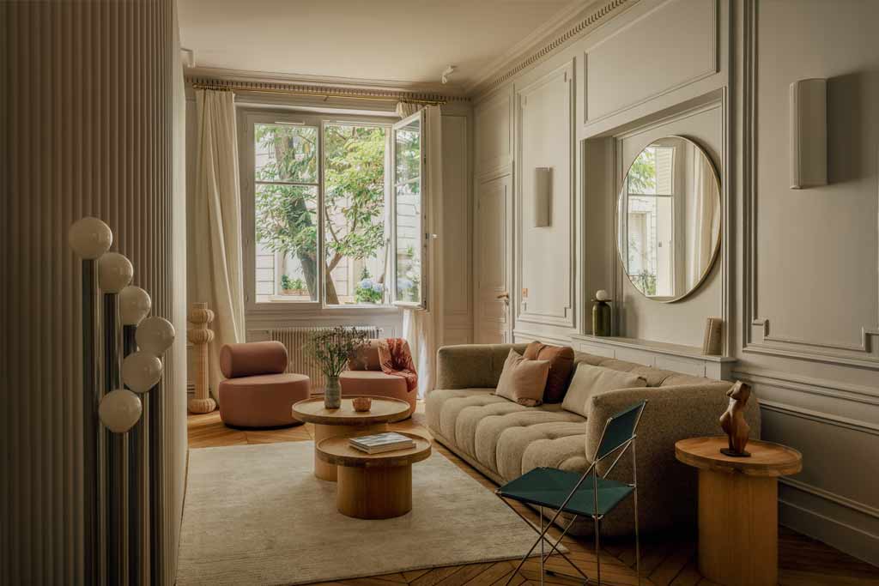
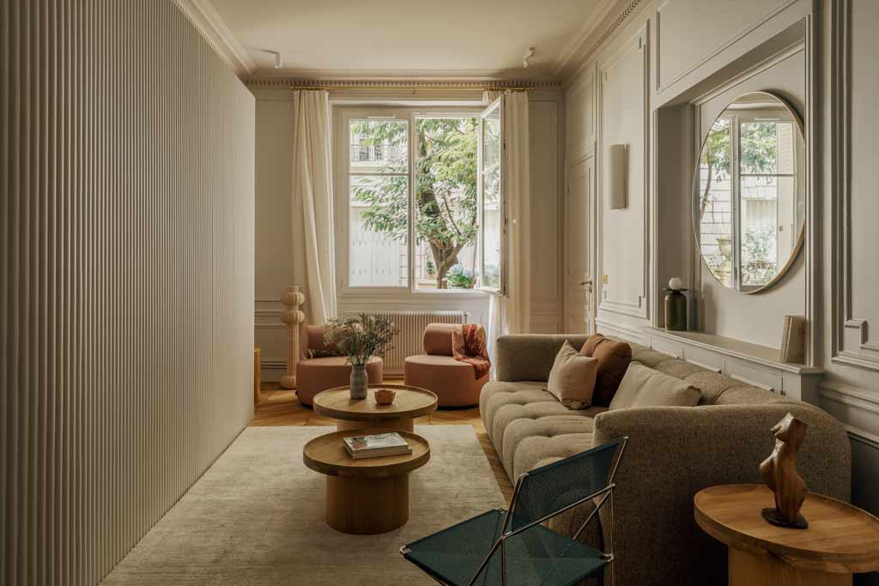
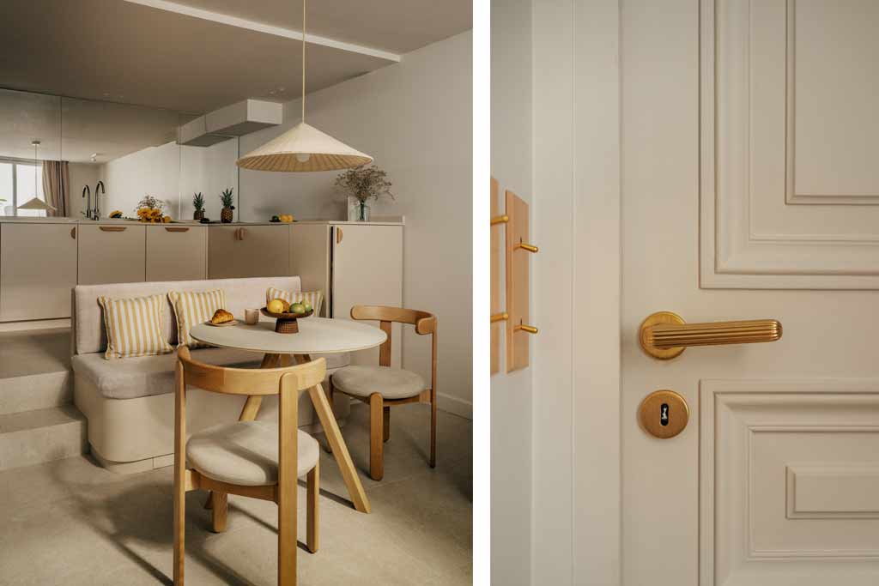
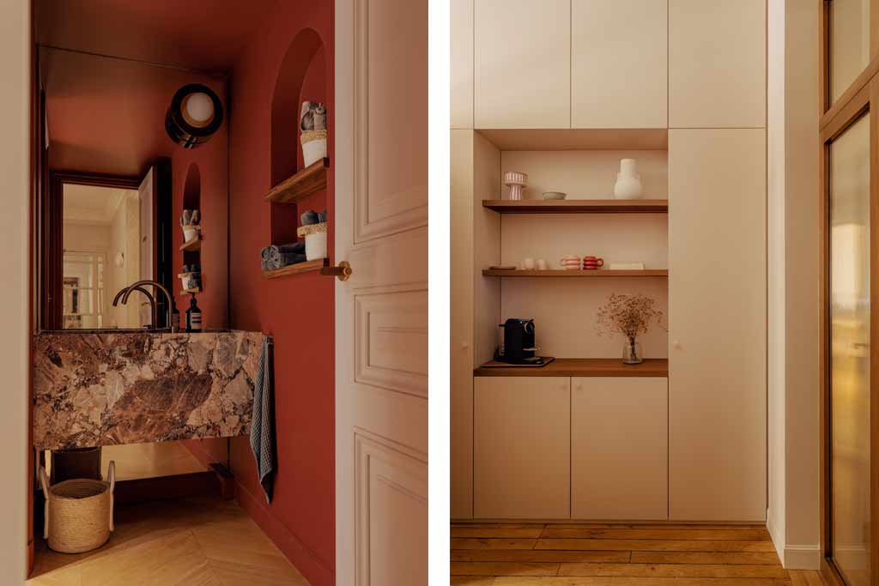
For this project, Pure Space Architecture has created a medical environment where functionality meets a warmer, more residential approach to interior design.
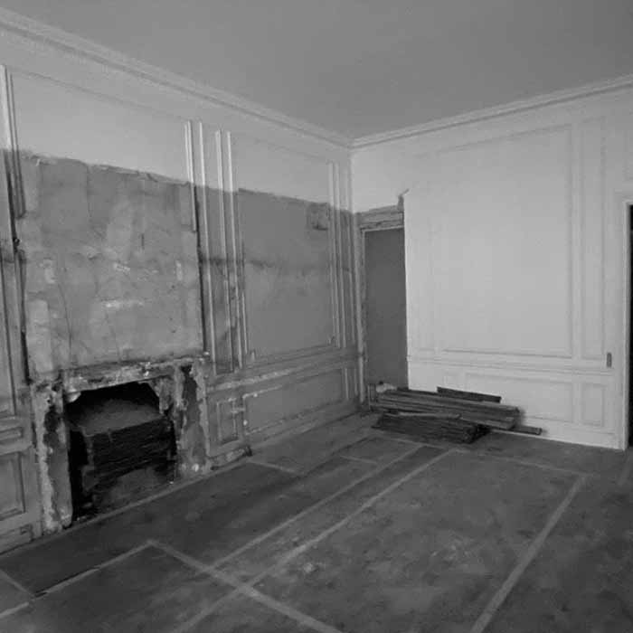
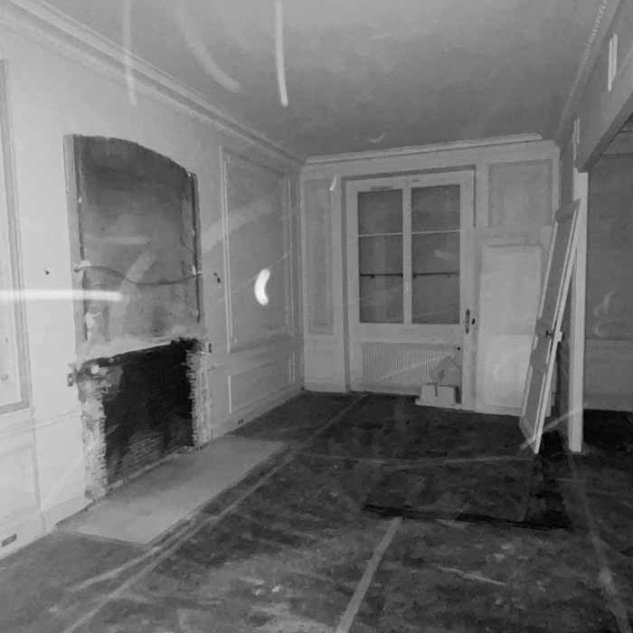
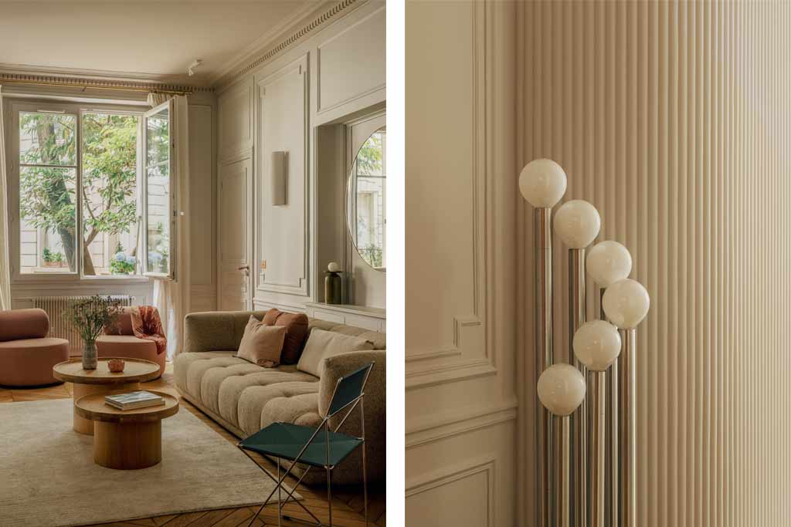
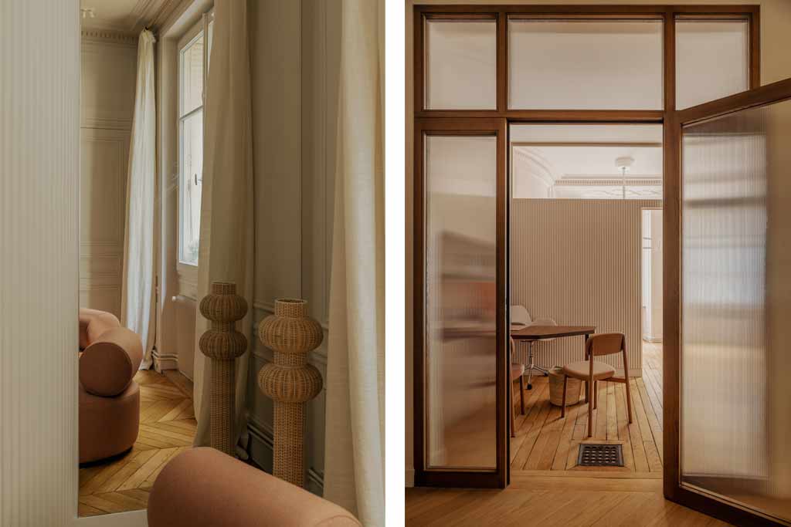
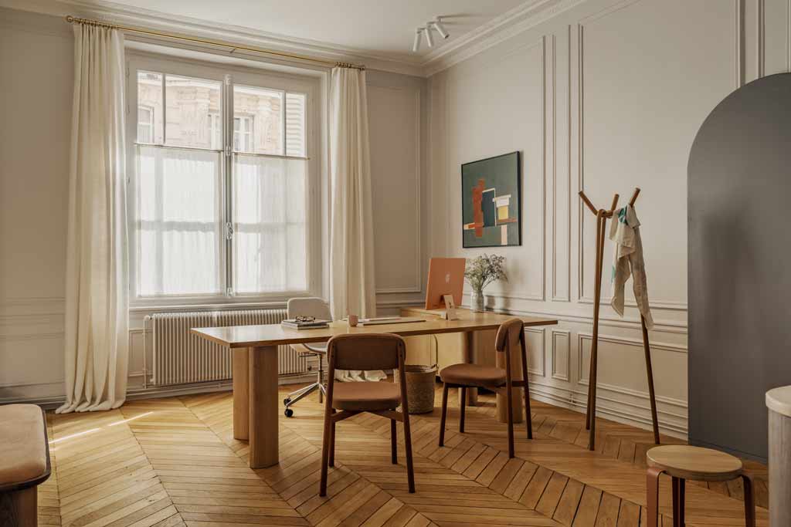
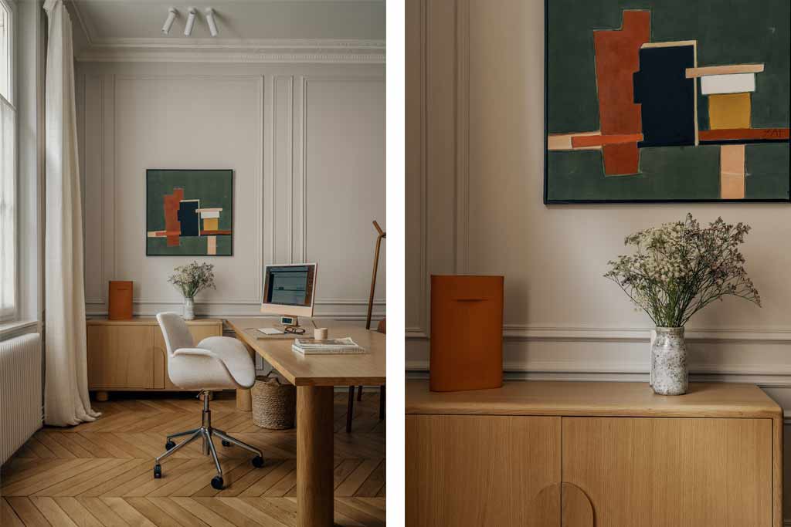
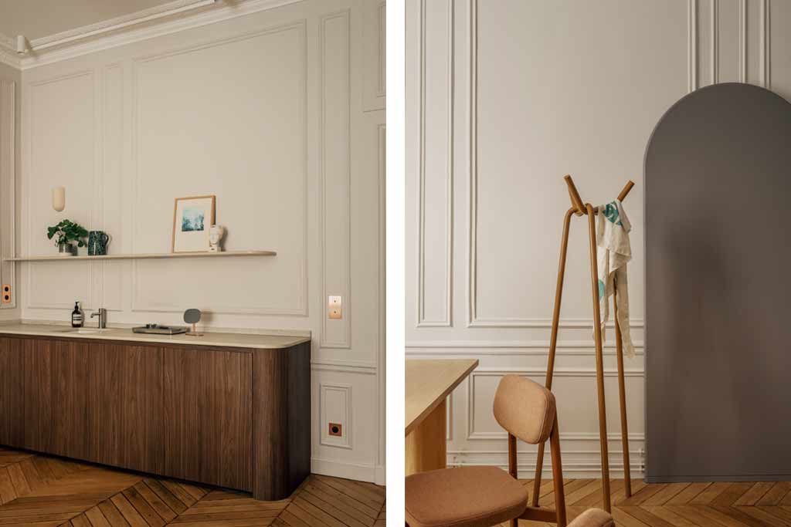
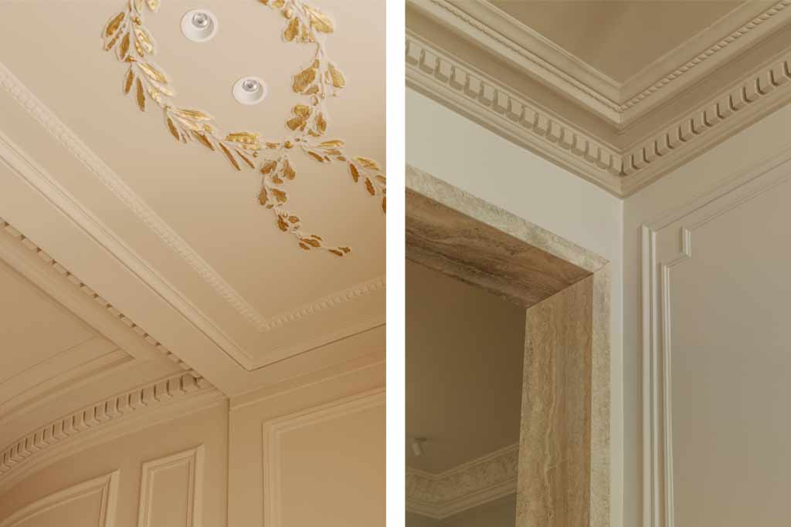
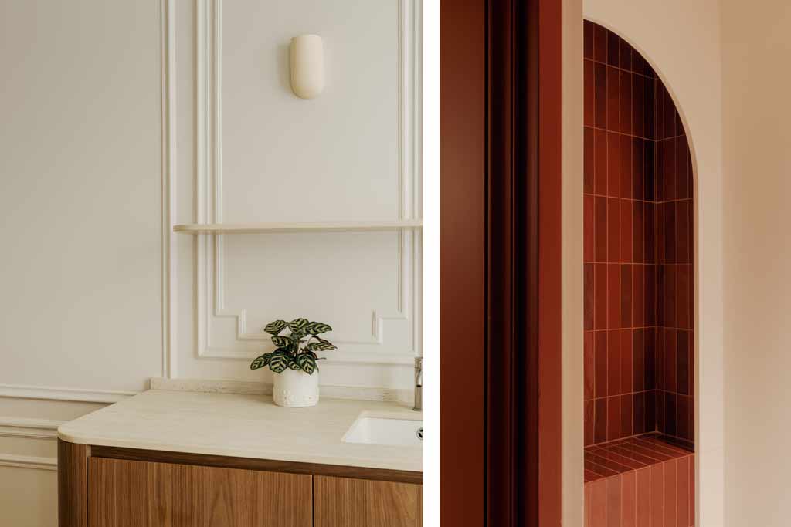
The existing volumes, mouldings and classical architectural details have been preserved and enhanced through a palette of natural, warm tones. Wood, textiles, soft curves and carefully selected furniture create an elegant, contemporary and soothing atmosphere.
Each space has been designed around its specific use, from reception and consultation areas to treatment and working spaces. The layout and furniture selection ensure the requirements of a medical practice are fully met, while providing patients with a comfortable and reassuring environment.
The project strikes a delicate balance between medical precision, functionality and quality of life, with an interior design approach that places emphasis on natural light, materials and refined details.
This project reflects Pure Space Architecture’s commitment to creating professional environments that are functional, elegant and deeply human.