
AVENUE NIEL
A Parisian Apartment Steeped in History!
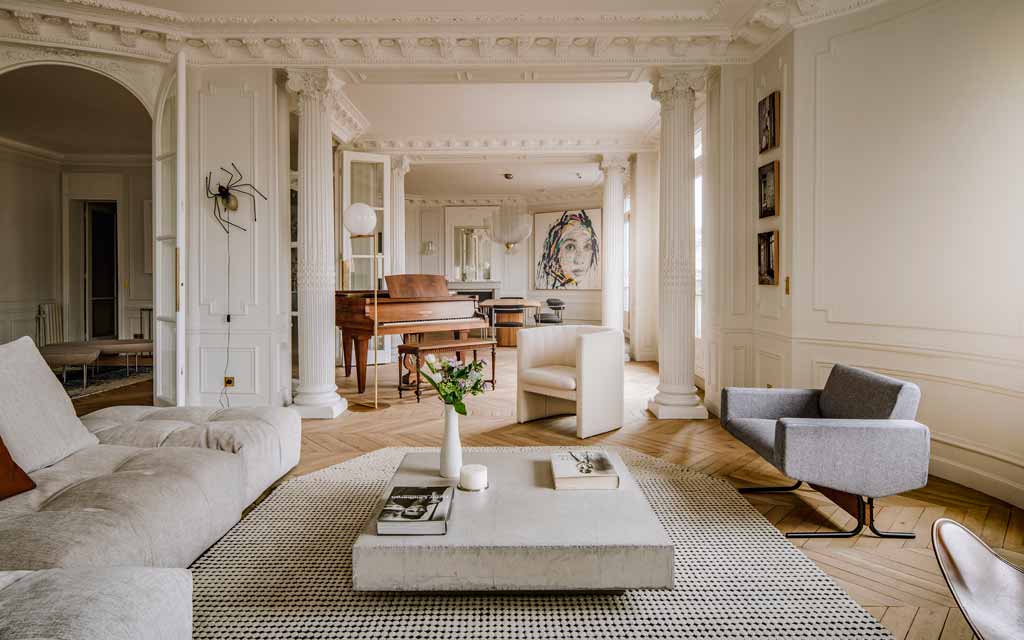
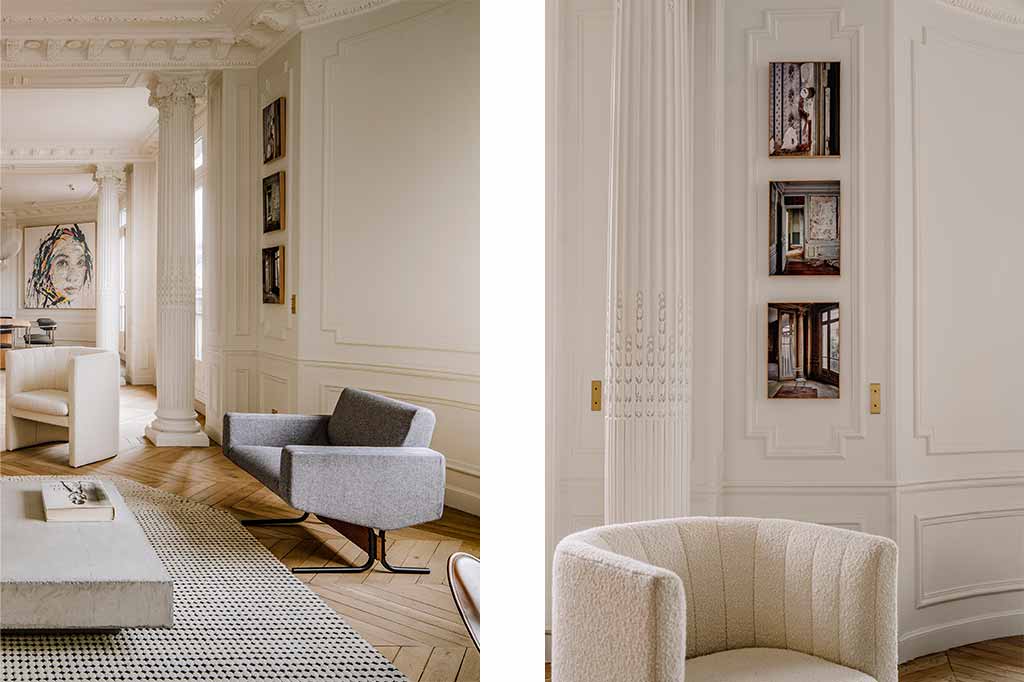
We had the privilege of executing the work in collaboration with the Véronique COTREL agency, the project manager, on the restructuring, renovation, and layout of an apartment on Avenue Niel in Paris. This residence, rich in history, boasts an impressive heritage in terms of wall decorations, woodwork, and carpets.
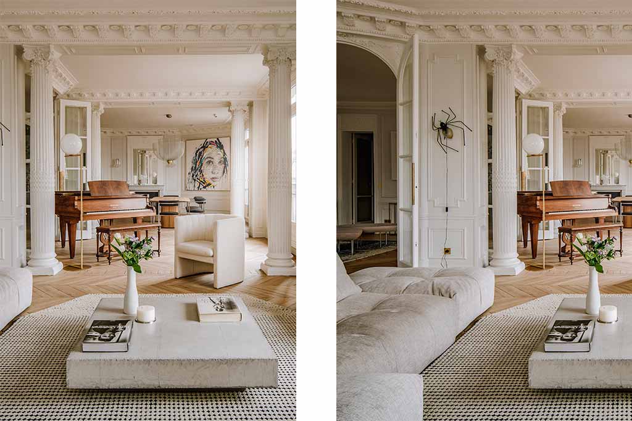
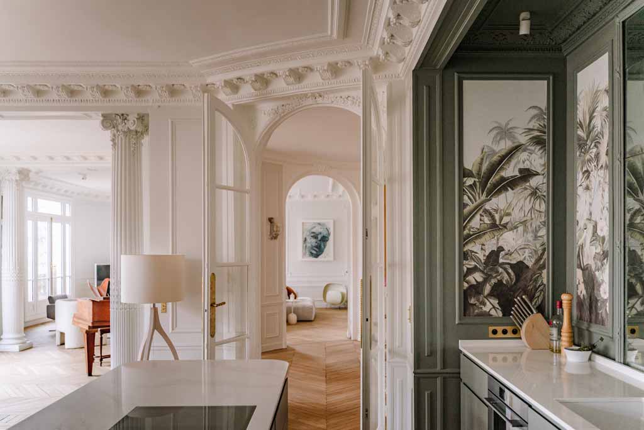
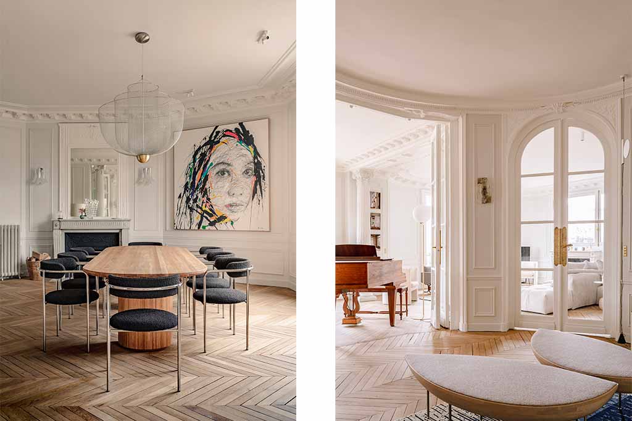
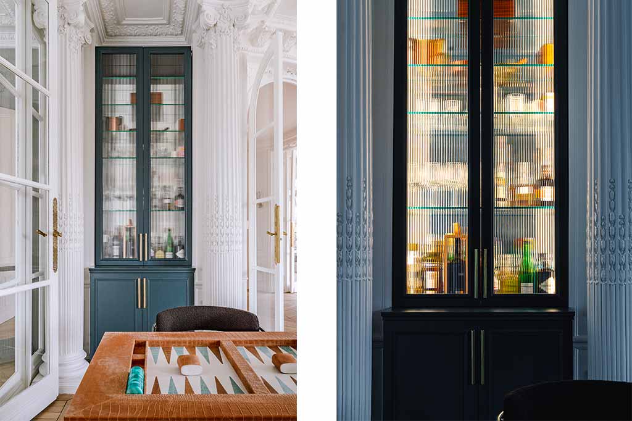
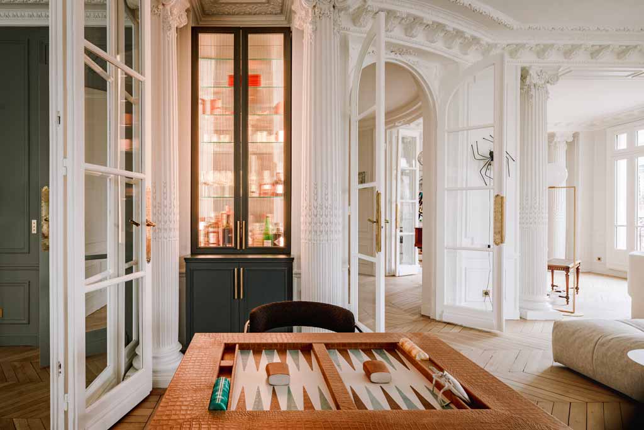
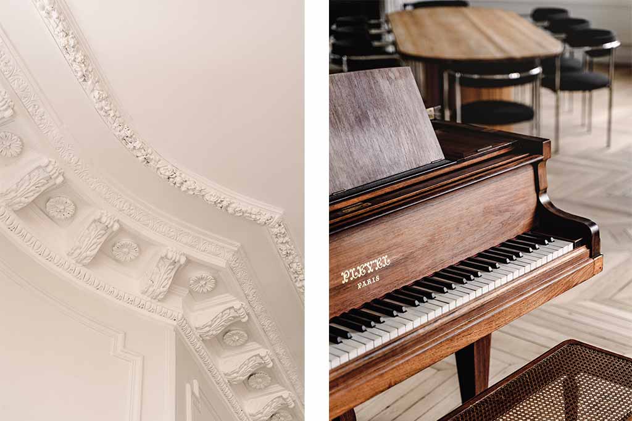
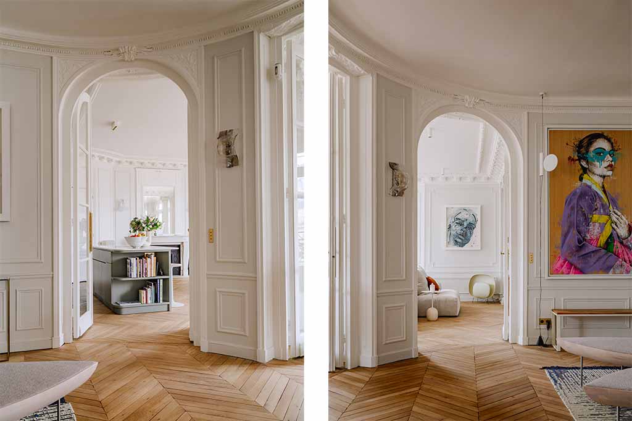
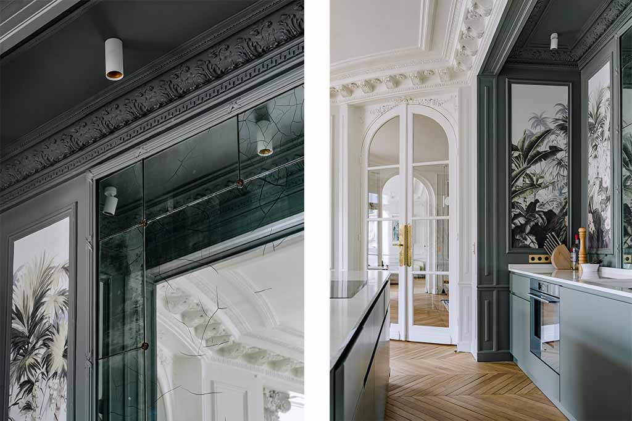
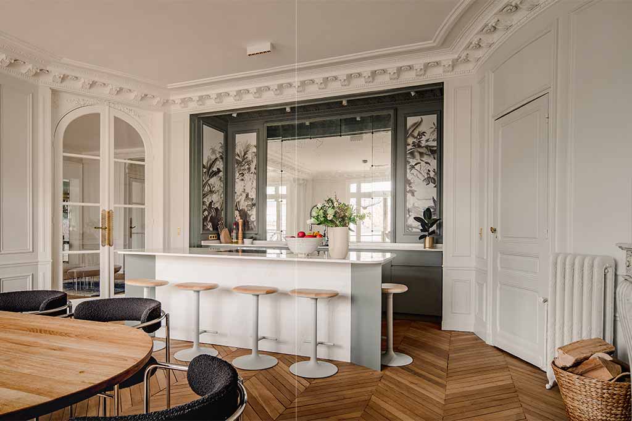
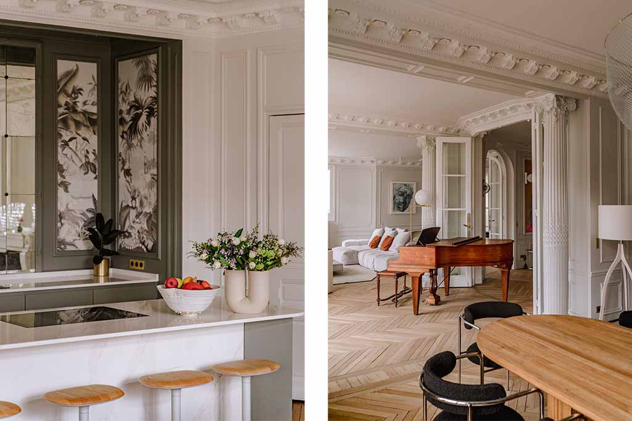
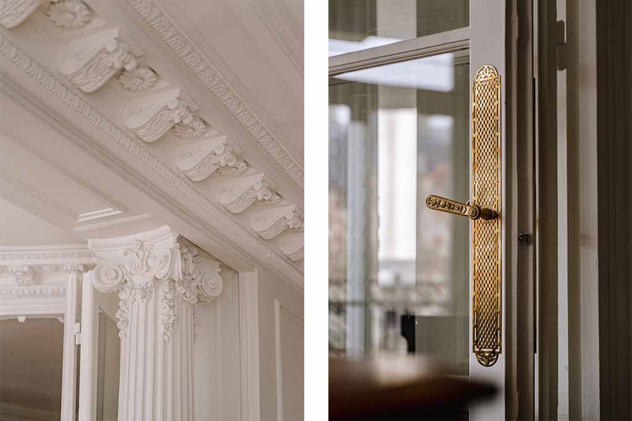
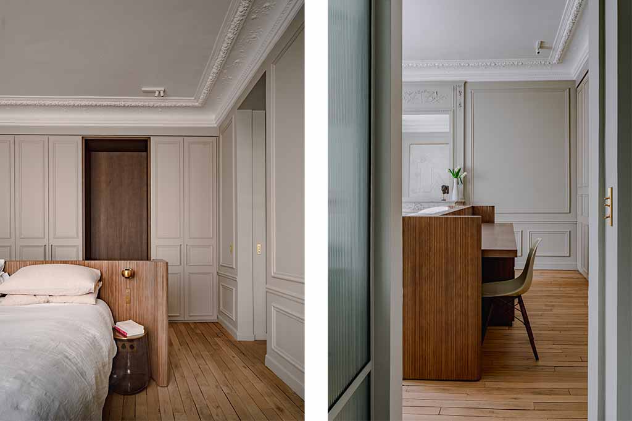
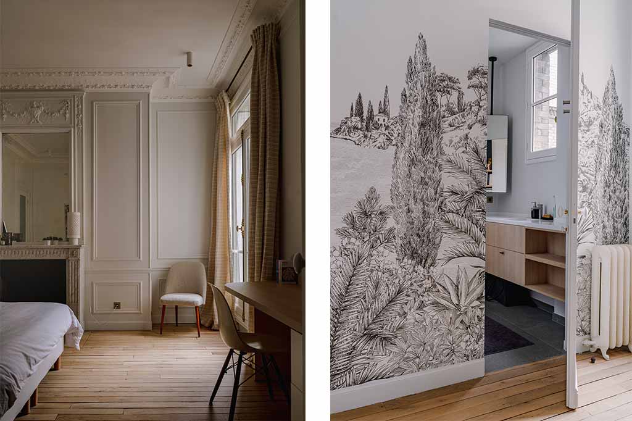
The original parquet floor was uncovered beneath decades of carpeting, damaged wall decorations were removed, and the cornices and columns were carefully restored.
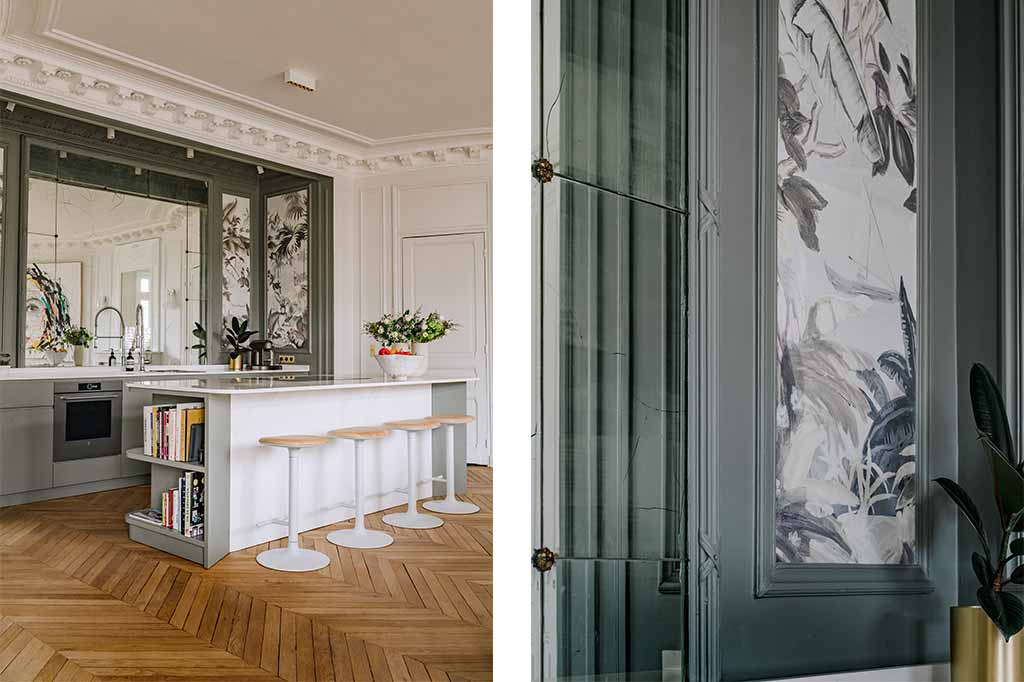
The interior layout then focused on ergonomics, optimization of natural light, and aesthetics. The living room was designed to be open, offering a panoramic view of the sky and rooftops of Paris. The kitchen was installed in the former dining room, while a dark-toned office was placed at the back of the apartment to promote concentration.
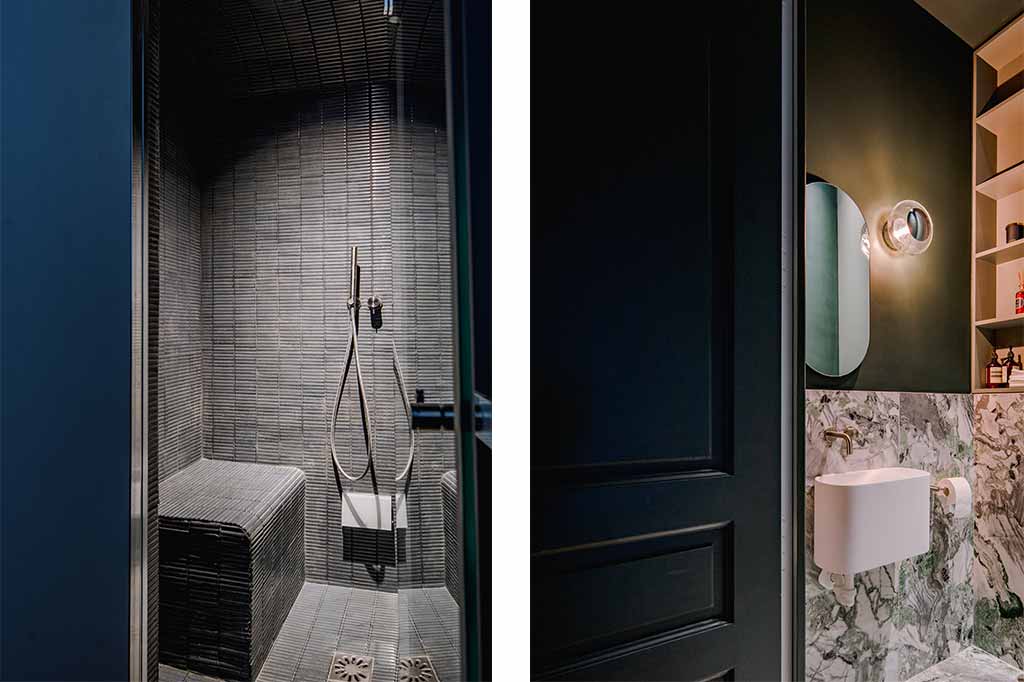
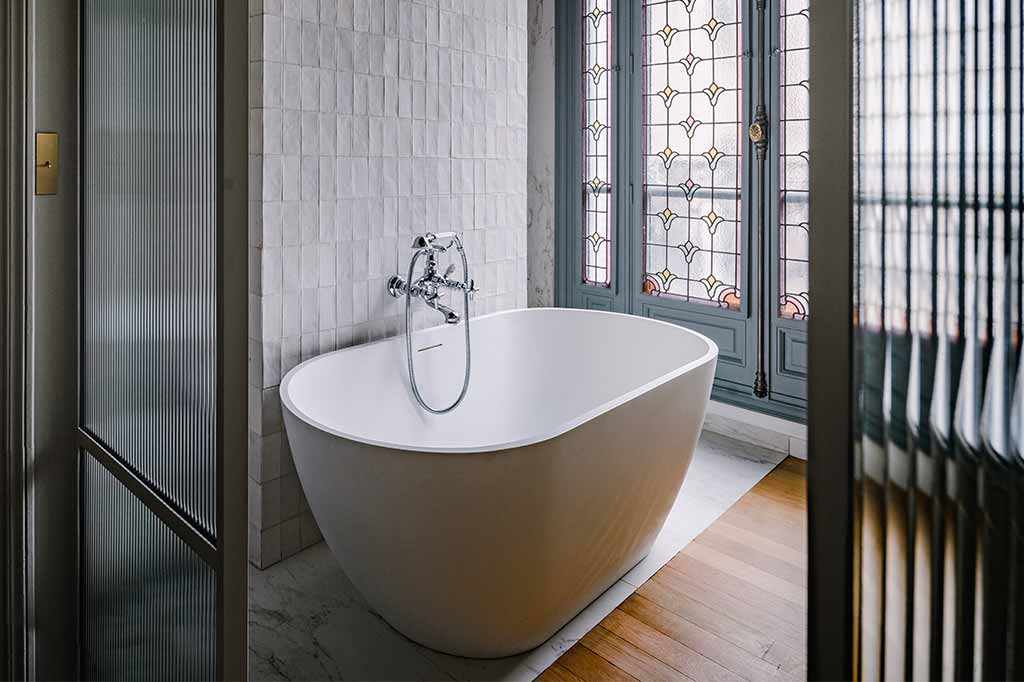
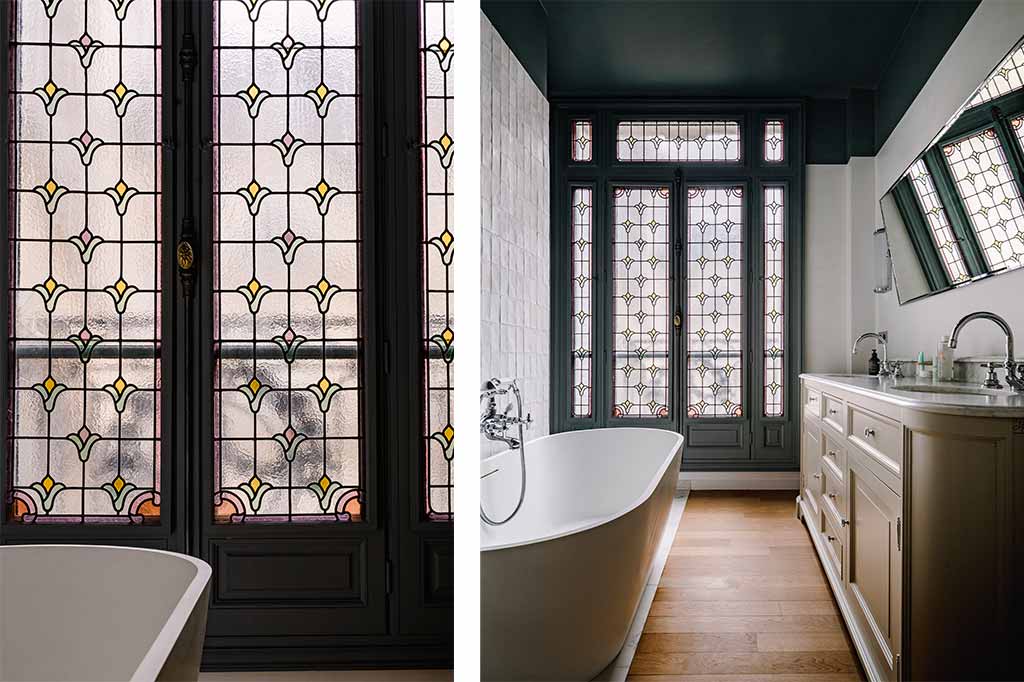
In the sleeping area, the former kitchen was transformed into a practical pantry and a gym with a steam room. The master bedroom, with a magnificent en-suite bathroom, is a subtle blend of classic and contemporary styles.
The apartment also features three children’s bedrooms, thus providing a complete family space.